
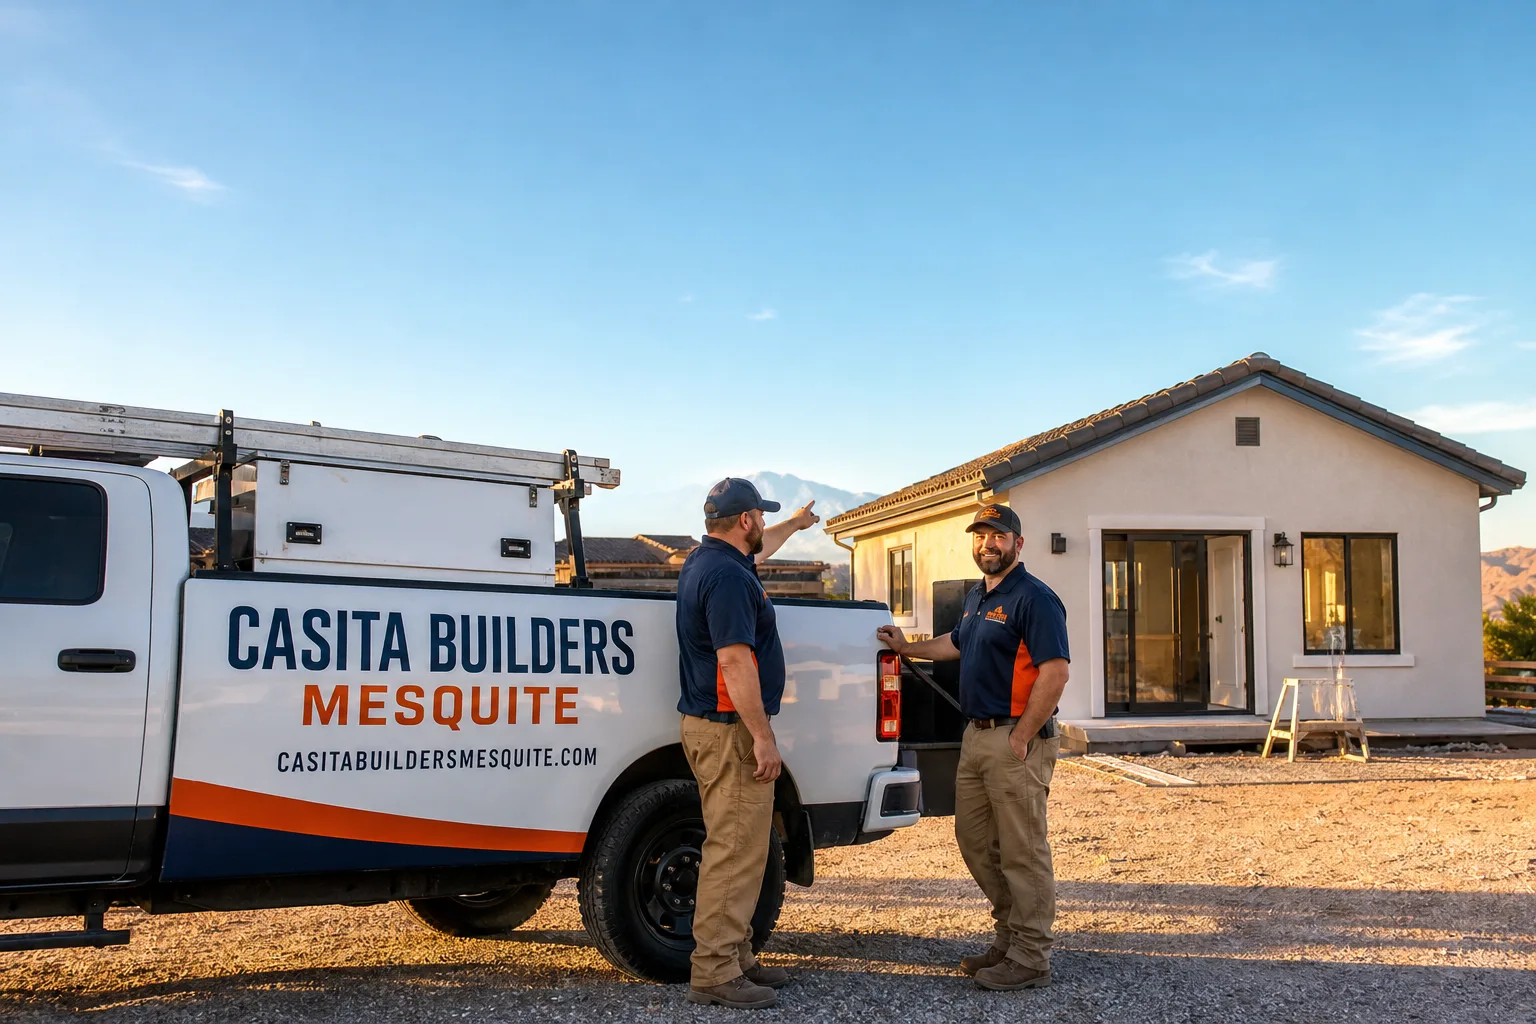
Trusted ADU Builders for Mesquite Homeowners
The hardest part of building an ADU isn’t the framing or the foundation – it’s the uncertainty. Homeowners in Mesquite own a backyard, an unused garage, or a floor plan that’s nearly right, and they’re stuck between wanting the extra income or room for family and not knowing where permits, costs, and contractors fit together. That gap is exactly where Casita Builders Mesquite works. Our technicians have up to 15 years of experience, we specialize only in adding livable square footage, and we work with premium prefab brands like Abodu and Cover alongside fully site-built projects. Whether you’re ready to design or just figuring out what’s possible, call (866) 558-7483 and we’ll walk you through it. Estimates are free, and we answer 24/7.
ADU Construction
ADU Construction is the full path from an empty lot or underused space to a finished, permitted second dwelling on your property. You need it when the goal is a livable unit that stands on its own – a place for a parent, adult children, or a future renter – rather than a small addition to the main house. At Casita Builders Mesquite, we manage that entire scope as one project: design alignment, permit navigation, and construction, with a single point of contact throughout. Typical estimated pricing for a new detached unit in Mesquite runs $180,000-$350,000, and a garage conversion runs $80,000-$180,000. Site prep and utility connections add a typical $15,000-$50,000 depending on how far your water, sewer, and power have to travel. The written estimate sets the final price.
What a Full Build Includes
Full ADU construction covers foundation, framing, electrical, plumbing, insulation, finishes, and the utility ties that connect the unit to your existing services. We coordinate the sequence so inspections line up with each phase rather than stalling the job. You get a written scope before anything starts, so you know what’s in it and what isn’t.
Matching the Build Type to Your Lot
Some lots in Mesquite favor a factory-built unit that arrives largely assembled, while others open up for a fully custom build. Prefab options from brands like Dvele suit tighter timelines and standardized layouts; site-built gives you room to shape the plan around an odd lot shape or a specific use. Your lot, your goals – we’ll find the right ADU path.
Detached ADU
Detached ADU is a separate dwelling that sits apart from your main house – its own walls, its own entrance, its own utility connections – and it’s the option most homeowners picture when they think about adding a unit. You need one when privacy matters: a family member who wants their own door, or a rental that doesn’t share a wall with you. Detached units in Mesquite carry the widest cost range of any ADU type, typically $180,000-$350,000 as an estimate, because size, finish level, and how much site work the lot needs all swing the number. Detached ADU construction is where the Casita Builders Mesquite focus shows: setbacks, lot coverage, and access to utilities get confirmed with the city’s planning or building department before your plans are final, not after.
Privacy and Separate Access
A detached unit gives you two households that don’t hear each other’s television. Separate entries mean a renter or family member comes and goes without crossing your living space. That independence is the main reason people choose detached over an attached option.
Utility Runs and Site Work
Because a detached unit sits away from the house, water, sewer, and electrical lines have to travel further across the property. That distance is often the biggest variable in the budget, and it’s why site work gets priced separately in the estimate. We map the runs early so there are no surprises once digging starts.
JADU
JADU stands for junior accessory dwelling unit – a smaller, more compact unit, usually carved out of existing space inside the main house or attached to it. You need one when the budget is tighter and the goal is independent living space rather than a full second house: a studio for a parent, a dedicated workspace, or a small rental. Junior ADU and interior conversion work in Mesquite typically runs $40,000-$90,000 as an estimate, which makes it the most accessible entry point into adding livable square footage. Our ADU builders walk you through what has to change inside the existing structure – entries, separation, and utilities – and confirm the rules with the city before the plan is locked.
Working Inside Existing Walls
A junior unit reuses the structure you already have, so much of the work is interior: adding a kitchenette, a bathroom, and a private entrance where none existed. That reuse is why the cost stays well below a new build. It also means the design has to solve around existing plumbing and framing rather than starting clean.
When a Junior Unit Makes Sense
If your main house already has an awkward bonus room, an oversized laundry area, or a wing that’s rarely used, a junior unit can turn that space into something that earns its keep. It suits homeowners who want the added flexibility without a second structure to maintain. We’ll tell you honestly if the space you have works for it.
ADU Plans
ADU Plans are the drawings and documentation that turn an idea into something a city will approve and a crew can build. You need them before any permit application moves forward, and the quality of those plans decides how many rounds of review you go through. Casita Builders Mesquite handles design and permitting as part of the project, with typical estimated costs of $6,000-$25,000 depending on the unit type and how much site-specific engineering your lot requires. We confirm the rules with the city’s planning or building department before plans are final, because setbacks and lot requirements shift from parcel to parcel, and a plan that fits one property won’t necessarily fit the next.
What Belongs in the Drawing Set
A complete set covers floor plans, elevations, sections, and the structural and utility details the building department wants to see. Missing pieces are the most common cause of a stalled application. We assemble the whole package so review has fewer reasons to send it back.
Prefab Plans Versus Custom Drawings
With a prefab unit from Abodu or Cover, much of the plan set comes from the manufacturer and gets adapted to your site. A fully custom ADU needs drawings built from scratch around your lot. Either route works; the choice usually comes down to how much design freedom you want versus how much standardization you’re comfortable with.
ADU Contractor
ADU Contractor is the party who carries the project through permitting, sequencing, inspections, and construction once the plans are approved. You need a contractor who does this specific work rather than general remodeling, because ADU permitting, utility connections, and setback requirements behave differently from a kitchen or bath job. Casita Builders Mesquite works only on projects that add livable square footage, so the learning curve stays on our side, not yours. That covers ADU work at $180,000-$350,000 for a detached unit, garage conversion at $80,000-$180,000, and interior conversions at $40,000-$90,000 in typical estimates. One contact carries the whole scope, and the written estimate sets the final price before work starts.
Why Specialization Matters
A generalist treats an ADU as one more job type among many. A specialist has already navigated the permit path, the utility tie-ins, and the inspection sequence on similar projects. That experience doesn’t make a project easy, but it does keep it from becoming a series of first-time problems.
Managing the Permit Path
Permits run through the city, and which rules apply depends on your lot, your unit type, and how the unit connects to existing services. We handle the back-and-forth with the city’s planning or building department as part of the scope. You shouldn’t have to learn the process to get through it.
ADU Design
ADU Design is the stage where the unit gets shaped around how it will actually be used – who lives there, what they need, and how it sits on the property. You need it before plans get drawn and before budgets get set, because the design determines both. At Casita Builders Mesquite, design work fits into the broader project: we align the layout, the materials, and the site plan before pricing gets finalized. Design and permitting together typically run $6,000-$25,000 as an estimate, depending on the unit type and how much site work the drawings have to solve for. Prefab or custom-built, the right choice depends on your property – we know both.
Designing for How It Will Be Used
A unit built for a parent aging in place needs different things than one built to rent. Door widths, bathroom layouts, storage, and where the kitchenette sits all shift depending on the answer. Getting that clear early saves redesigns later.
Site Constraints That Shape the Layout
Lot lines, existing trees, drainage, and where utilities can run all put limits on what fits. A design that ignores those constraints gets rejected or gets expensive mid-build. We work the site conditions into the plan from the first sketch.
Backyard ADU
Backyard ADU is simply an ADU placed in the outdoor space behind your house, and it’s the most common way homeowners in Mesquite add a unit without touching the primary structure. You need one when the backyard is the underused asset on the property and you’d rather build new than rebuild what’s inside the house. Backyard units fall in the same typical estimated range as other detached builds, $180,000-$350,000, since they are detached structures with the same utility and site demands. Our ADU builders help you figure out what your yard can actually hold before you commit to a number, and we confirm the applicable rules with the city’s planning or building department first.
Reading the Yard Before You Commit
Not every backyard has the room a unit needs once setbacks and access are accounted for. We look at how a crew and equipment would reach the site, where the unit would sit relative to the main house, and how drainage moves across the lot. That early read keeps a plan from failing at the review stage.
Access During Construction
A backyard build means materials and equipment have to reach the site, which sometimes means routing around a fence, a pool, or a narrow side yard. Knowing that before work starts shapes the schedule and the site plan. It’s a small detail that derails a lot of projects when it’s missed.
Brands We Service
We work with Abodu, a prefab brand known for units that arrive largely assembled and get craned into place, which makes them a strong fit on lots where the access works and the timeline is tight. We also work with Cover, whose modular units are engineered around efficient use of small footprints – useful when you want factory precision without going fully custom.
Dvele rounds out the prefab side of our work, with a factory-built approach that suits homeowners who want a modern, engineered structure rather than a stick-built job. We’re not a dealer for any of them; we’re familiar with how they go together on a real lot and where the site work has to line up. Whether you have Abodu, Cover, Dvele, or you’re planning a site-built unit from the ground up, we can help.
Signs You Need a Pro Right Now
- Your garage has become storage, not parking. An empty-of-cars garage is often the cheapest path to added square footage on the property. Converting it usually costs a fraction of a new build, and the structure and slab are already there to work from.
- You’re considering a family member moving in. Multigenerational living works far better with a separate unit than with a shared kitchen and bathroom. If the conversation has moved from “maybe” to “when,” it’s time to price the options.
- Your floor plan has a room nobody uses. An oversized bonus room or a wing that sits empty is a candidate for a junior unit or interior conversion. The space is already conditioned and connected, which lowers the cost considerably.
- You’ve priced a rental and the numbers don’t work. If rent in Mesquite keeps climbing and you’ve got unused land behind the house, an ADU changes the math on the property. It’s worth pricing before you decide it’s out of reach.
- You’ve started collecting permits or drawings on your own. Homeowners who begin the process solo usually hit a wall at the planning department. Bringing in a contractor who knows the path early saves rounds of review rather than adding them.
Our Process, Step by Step
- 1
Initial conversation and site review. We start with what you’re trying to accomplish and what the property can support. That means a look at the lot, the existing structures, and where utilities run before any numbers get quoted.
- 2
Pathway recommendation. Based on your goals, budget, and lot, we lay out the realistic options – a prefab unit, a site-built detached ADU, a garage conversion, or an interior junior unit. We present the tradeoffs honestly rather than steering you toward what’s easiest for us.
- 3
Design alignment and plan development. Once the path is chosen, the design gets built around how the unit will be used. We pull in the site-specific details and assemble the drawing set the city will review.
- 4
Permitting and approvals. We file with the city and manage the review process, tracking what the planning or building department asks for and responding to it. Inspection sequencing gets planned here so construction doesn’t stall waiting on a sign-off.
- 5
Construction and final walkthrough. Work runs in a set order – site prep, foundation, framing, utilities, finishes – with inspections at each stage. We close with a walkthrough so you know exactly what was built and how the unit’s systems work.
How Much Does ADU Builders Cost in Mesquite?
A typical new detached ADU in Mesquite runs $180,000-$350,000 depending on the size of the unit, the finish level you choose, and how much site work the property needs. A garage conversion typically runs $80,000-$180,000, since the structure and slab already exist and the work is mostly interior buildout. A junior unit or interior conversion comes in at roughly $40,000-$90,000, and design plus permitting lands around $6,000-$25,000. Site prep and utility connections are usually quoted separately at $15,000-$50,000, because the distance from the unit to your existing water, sewer, and power varies enormously from lot to lot.
What moves the number most is utility distance, unit size, finish selections, and whether the lot needs grading or retaining work before anything gets built. Prefab units can reduce construction time and some labor cost, while a fully custom build gives you more control over layout and materials. Neither is automatically cheaper – it depends on the property.
The way to avoid overpaying is to get a written, line-item estimate before work starts and compare scopes rather than bottom lines. A low quote that leaves out utility work or permit fees isn’t a lower price; it’s an incomplete one. Our estimates are free, break out each phase, and the written estimate sets the final price – no change orders for work that was already in scope. Call (866) 558-7483 for an exact quote.
Our Service Area Near Mesquite
We work with homeowners throughout Mesquite and the surrounding communities, including Bunkerville and Moapa Valley. Lot sizes and property layouts shift as you move out from town, which changes what a given property can hold, so we look at each site on its own terms rather than assuming a standard plan fits. Our ADU builders cover the outlying areas with the same process, and we answer 24/7, with fast dispatch from 7am to 7pm, Sunday through Friday.
Serving Mesquite, NV – Our Local Coverage Area
We serve Mesquite and nearby communities. Use the map below to see the area we cover. If you’re nearby, we can almost certainly help.
Frequently Asked Questions About ADU Builders in Mesquite
An ADU builder is a contractor who specializes in adding a secondary dwelling unit to a residential property, handling the design, permitting, and construction of that unit as one scope. Unlike a general contractor who takes on many kinds of remodeling, an ADU builder works on this one category repeatedly. Casita Builders Mesquite works only on projects that add livable square footage, whether that’s a new detached unit, a garage conversion, or a junior unit inside the main house. Call (866) 558-7483 to talk through which type fits your property.
There’s no single timeline, because the schedule depends on the unit type, the city’s review process, and the site work involved. The schedule is set in your written estimate, so you know what to expect before construction begins. A garage conversion generally moves faster than a ground-up detached build, since the structure and slab already exist. Prefab units can shorten the construction phase because the unit is built in a factory and assembled on site. Call (866) 558-7483 and we’ll give you a realistic timeline for your specific project.
A detached ADU in Mesquite typically runs $180,000-$350,000 as an estimate, a garage conversion $80,000-$180,000, and a junior unit or interior conversion $40,000-$90,000. Design and permitting usually add $6,000-$25,000, and site prep and utility connections run $15,000-$50,000 depending on the property. Those are typical ranges, not quotes; the written estimate sets the final price for your job. Call (866) 558-7483 for an exact quote – estimates are free.
Yes, we work with Abodu, Cover, and Dvele alongside fully site-built projects. Each brand has its own assembly approach and site requirements, and we’re familiar with how those line up on a real lot. We’re not a dealer for any of them, so our recommendation comes from what fits your property, not from what we’re trying to sell. Call (866) 558-7483 to talk through whether a prefab unit or a custom build makes more sense for your lot.
We answer 24/7, and crews are dispatched Sunday through Friday from 7am to 7pm; we’re closed Saturday. A call outside dispatch hours is booked into the next opening, Sunday through Friday, 7am to 7pm. That means you can reach us whenever a question comes up, and we’ll get you on the schedule for the next available window.
Warranty terms are set out in your written estimate and contract, so you know exactly what’s covered before any work begins. Prefab units also carry manufacturer warranties on the unit itself, which are separate from the site work we perform. Ask us to walk through the coverage in writing during the estimate stage so there’s no ambiguity later. Call (866) 558-7483 and we’ll go over it with you.
The most useful preparation is gathering what you already know about the property: the plat or survey if you have one, any HOA documents, and a clear sense of who the unit is for and how it will be used. Think through your budget range and whether you’re open to a prefab unit or want a custom build. We handle the permit research and confirm the applicable rules with the city’s planning or building department, so you don’t need to dig that up yourself. Call (866) 558-7483 to start the conversation.
Schedule Your ADU Builders Service in Mesquite Today
If you’ve got a backyard, a garage, or a floor plan that’s not pulling its weight, the next step is a free estimate. We’ll look at your property, walk through the realistic options, and give you a written line-item quote with the price set before work starts. Call (866) 558-7483. We answer 24/7, with fast dispatch from 7am to 7pm, Sunday through Friday. No obligation, no pressure – just a clear picture of what your property can hold.
Written by the team at Casita Builders Mesquite.