
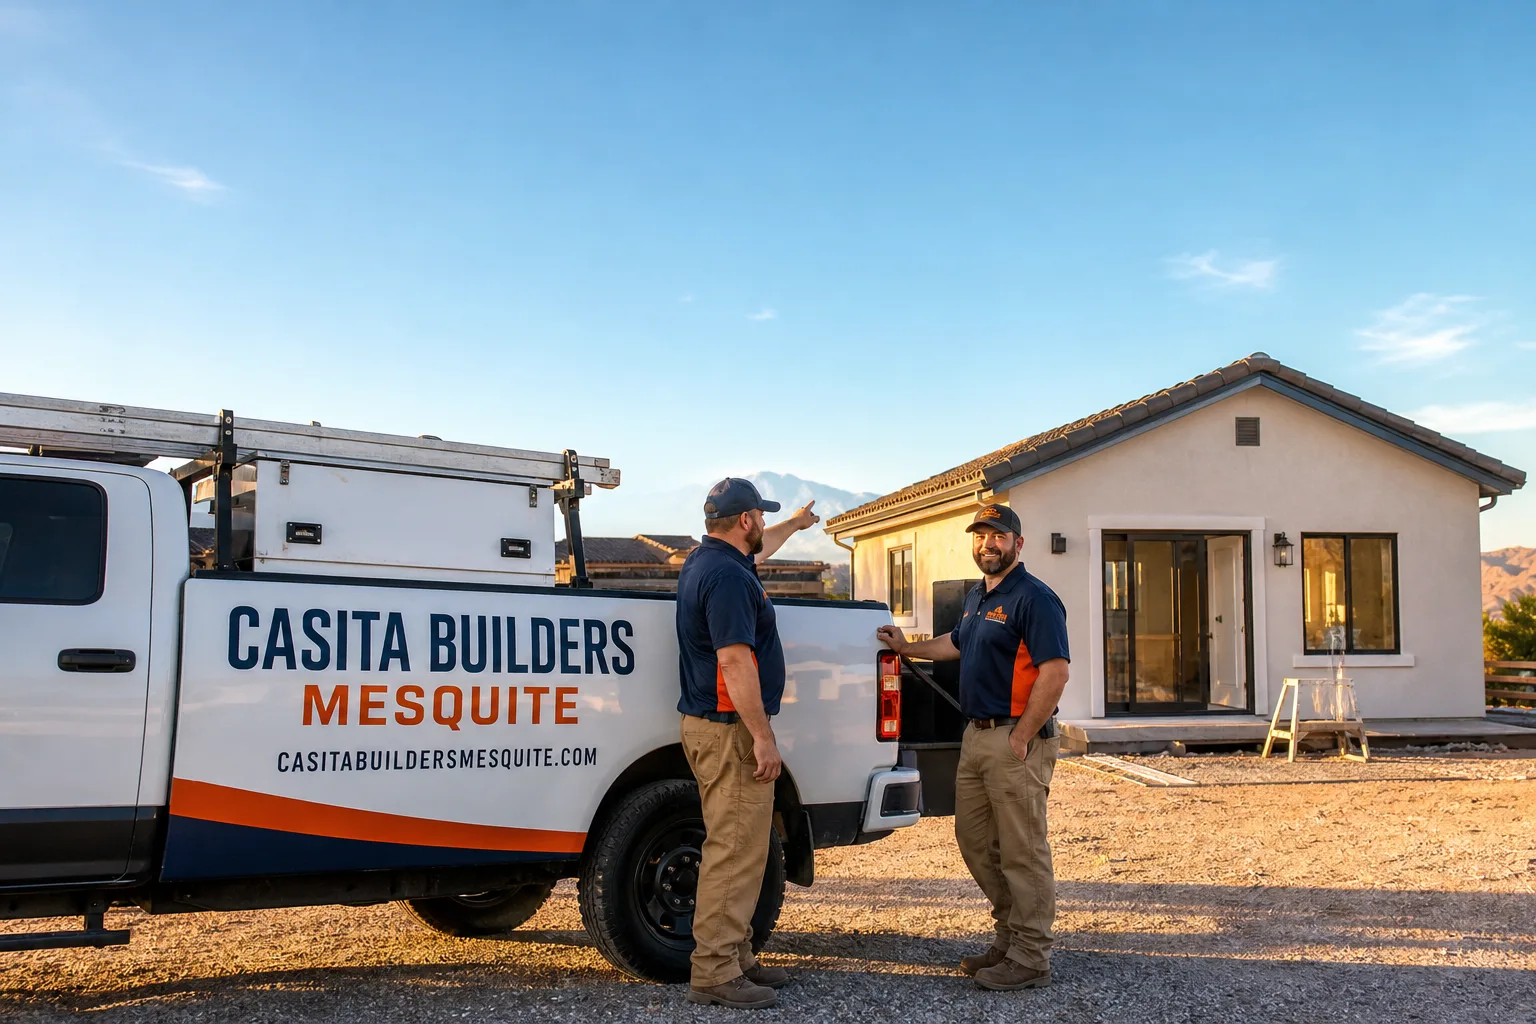
Trusted Room Addition Contractor for Mesquite Homeowners
If your house feels smaller every year but the idea of moving feels worse, a room addition can add the square footage without changing your address. That’s where we come in. Casita Builders Mesquite is built around one thing: adding livable square footage to existing homes, whether that’s a new wing, a sunroom, a modular build, or a converted garage. Our technicians have up to 15 years of experience, and we know Virgin Valley lots – the slopes, the sun angles, the way summer heat punishes a badly placed window. We’ll walk your property, talk through what you want, and give you a written line-item estimate before anything starts. Call (866) 558-7483 to schedule your free estimate.
Sunroom Builders
Sunroom Builders build enclosed, light-filled spaces that sit between “inside” and “backyard” – a spot for morning coffee, a reading nook, or a place to grow plants when the desert sun is too much outside. You’d want one when you need extra living space without a full wing: a smaller footprint, often attached to an existing exterior wall, that doesn’t feel like an interior room. What we do as a room addition contractor is assess how the sun hits your lot, whether a slab-on-grade or pier approach suits the ground, and how to tie the roof and HVAC into the main house. A typical sunroom build in Mesquite falls within our home addition estimate range of $45,000-$130,000, depending on size and finish level. The written estimate sets the final price.
Getting the Orientation Right
In Mesquite, a west-facing glass wall can turn a lovely sunroom into an oven by 3pm in July. We plan orientation and glazing before the slab is poured, and we discuss shading options with you so the room stays usable through the hot months rather than only in winter.
Connecting to Your Existing Structure
A sunroom is only as good as its join to the main house. We look at how the roofline meets, how a doorway or opening will be framed, and whether your current HVAC can carry the extra load or needs a supplemental unit.
Room Additions
Room Additions are the most straightforward way to gain square footage: a new bedroom, a family room, a primary suite, or a home office built onto your existing footprint. You need one when your floor plan has run out of options and an interior remodel won’t solve the space problem. We handle the whole scope as a room addition contractor – design alignment, permitting, utility connections, framing, and finish. If you’re comparing what a room addition involves against other approaches, our room addition contractor page goes deeper on the process. Home additions in Mesquite typically estimate between $45,000 and $130,000 depending on size and finish, and the written estimate sets the final price.
Matching the Existing House
A good addition disappears into the house rather than announcing itself. We match rooflines, siding, stucco texture, and window proportions so the new wing reads as part of the original build from the street and from the backyard.
Keeping the House Livable During the Build
Construction dust and noise are part of any addition, but they can be contained. We seal the tie-in points, sequence noisy work sensibly, and keep you informed about which days will affect which rooms so daily life keeps running.
Modular Home Addition
Modular Home Addition means part of the structure is factory-built and delivered to your lot, then assembled and finished. It’s worth considering when you want a predictable build sequence, less on-site framing time, or a design that’s already been engineered. We work with three of the most recognized prefab and modular brands on the market – Abodu, Cover, and Dvele – and we also build fully custom when a prefab footprint doesn’t suit your lot. Modular additions typically fall in the same $45,000-$130,000 home addition range, though site work and delivery access can shift the figure. The written estimate sets the final price.
When Prefab Makes Sense
Factory-built units suit lots with clear access for delivery and straightforward utility routes. If your lot has a tight side yard, a steep grade, or unusual setbacks, a site-built approach may serve you better – and we’ll tell you honestly which side of that line you’re on.
Site Work and Utility Tie-Ins
Even the best factory unit still needs a foundation, utility connections, and a finished join to the main house. We plan the site prep and the tie-in alongside the unit design so the sequencing doesn’t stall.
Home Addition Plans
Home Addition Plans are the drawings and documentation that turn an idea into something a city can approve and a builder can price. You need them before permits, before financing, and before any honest estimate. We coordinate design and permitting as one step, not two disconnected hand-offs. One of our premises is that ADUs are all we do, so the learning curve stays on our side – the same thinking governs the additions we take on. Design and permitting on a home addition typically estimate in line with our $6,000-$25,000 planning range; the written estimate sets the final price. To see how this connects to our other work, visit Casita Builders Mesquite.
What’s in a Typical Plan Set
Expect floor plans, elevations, a site plan showing the addition in relation to your lot lines, and structural details the plan checker will want to review. We confirm what your city’s building department requires before plans are final, because the required package varies by jurisdiction and lot.
Permits and Inspections
Most jurisdictions require a permit for an addition, and inspections follow at defined stages. We pull the permits and coordinate the inspection schedule so the build doesn’t sit idle waiting on paperwork.
In Law Suite Builders
In Law Suite Builders design and build a self-contained living space – bedroom, bathroom, small kitchen or kitchenette, and its own entry – so a family member can live close by with real privacy on both sides. You need one when a parent or adult child is moving in and sharing a bathroom has stopped working, or when you want the option of separate living quarters later. We handle the full project as one point of contact. In-law suites typically estimate within our home addition range of $45,000-$130,000, or within the $40,000-$90,000 junior ADU and interior conversion range when the unit is carved out of existing interior space. The written estimate sets the final price.
Privacy and Separate Entries
A suite works best when two households don’t have to share a hallway. We plan a separate exterior door, sound separation in shared walls, and a layout where each side has its own natural route through the home.
Kitchenettes, Baths, and Accessibility
A compact bath and a countertop cooking area make the suite genuinely self-sufficient. We also discuss doorway widths, step-free entries, and grab-bar blocking in the walls where it might be useful later.
ADU Conversion
ADU Conversion takes space you already own – an attached garage, a deep bonus room, an underused interior section – and turns it into a legal accessory dwelling unit. It’s the fastest path to added square footage on lots where a new detached build won’t fit, and the right call when an unpermitted room needs to be brought up to code. We build these as one of our three core services, and you can compare options on our garage conversion contractor page. Garage conversion ADUs in Mesquite typically estimate $80,000-$180,000; junior ADUs and interior conversions estimate $40,000-$90,000. The written estimate sets the final price.
What Conversion Requires
A converted garage needs a proper floor assembly over the slab, insulation for our temperature swings, egress windows, and separation between vehicle storage and living space if any parking stays. We check what your city requires before plans are finalized.
Renting Out the Finished Unit
If rental income is part of the plan, we flag that rental rules depend on the city and are checked with the city’s planning department during the design phase – before you commit to a layout.
Brands We Service
We work in Abodu and Cover systems regularly and know how their units are engineered and where the site-side work needs the most attention. With Dvele, we’re familiar with the factory-engineered approach and how it interfaces with a lot’s foundation and utility runs. Prefab or custom-built, the right choice depends on your property – we know both.
What we don’t do is pretend a factory unit assembles itself. Every brand still needs site prep, utility work, and a careful join to the existing house, and those are the parts we plan from day one. Whether you have Abodu, Cover, Dvele, or a custom design already in hand, we can help. If you’re weighing an ADU against a straight addition, our ADU builders page lays out the difference.
Signs You Need a Pro Right Now
- You’re drawing a wall in pencil on a photo. If you’ve started sketching imaginary partitions on photos of your own house, your floor plan has genuinely run out of room. That’s the point where a real addition plan saves months of frustration.
- Family members are sharing a bathroom. Two households, one shower, and a morning schedule that doesn’t fit. A suite with its own bath fixes the daily friction; trying to phase it in later usually costs more.
- Your garage is full and nobody parks in it. A garage holding boxes is dead square footage. Converting it is often the cheapest route to a legal, livable unit on your property.
- You’ve got an unpermitted room or conversion. Past work without permits can complicate a sale or insurance claim later. We can look at what exists and plan how to bring it up to code.
- Your estimate is a single number with no line items. A vague figure is a warning sign. A written line-item estimate showing what’s included is how you avoid surprises once work starts.
Our Process, Step by Step
- 1
Site visit and conversation. We walk the lot with you, look at the existing structure, check access and utility routes, and listen to what the space needs to do. No pressure, and no obligation after the visit.
- 2
Pathway recommendation. Your lot, your goals – we’ll find the right ADU path. Sometimes that’s a site-built addition, sometimes a prefab unit from Abodu, Cover, or Dvele, and sometimes a garage conversion. We present the options with honest trade-offs.
- 3
Design and permitting. We align the design with what your city’s planning and building departments will actually approve, then pull the permits and manage the inspection schedule. We confirm the rules with the city before plans are final.
- 4
Written line-item estimate. You get a fixed price with the scope spelled out – site prep, utilities, materials, labor, permits. No change orders unless you request a change. The written estimate sets the final price.
- 5
Construction and close-out. Build, inspections, final walkthrough. One point of contact through the whole scope, so you’re not chasing separate trades for answers.
How Much Does Room Addition Contractor Cost in Mesquite?
A typical home addition in Mesquite runs $45,000-$130,000 depending on size, finish level, and how much site work is needed. A garage conversion ADU runs $80,000-$180,000, a junior ADU or interior conversion runs $40,000-$90,000, and a new detached ADU runs $180,000-$350,000. Planning and permitting alone typically falls in the $6,000-$25,000 range, and site prep with utility connections runs $15,000-$50,000.
What moves the number most: the size and shape of the footprint, whether the ground needs grading or retaining, how far utilities have to travel, roof complexity, window and door quality, and whether a new HVAC zone is required. A flat lot with easy access sits at the low end; a steep site with long utility runs sits higher.
How to avoid overpaying: get a written line-item estimate, not a lump sum. Ask what’s excluded. Ask who pulls the permits. Compare scope, not just totals. A lower bid that leaves out site prep or inspections isn’t actually lower.
A free estimate from us includes a site visit, a scope discussion, and a written quote showing each line. We can work with your insurer if financing or a claim is involved. Call (866) 558-7483 for an exact quote – estimates are free.
Our Service Area Near Mesquite
We work throughout Mesquite and the surrounding Virgin Valley, including Bunkerville and Moapa Valley. If you’re in Moapa Town or out toward the valley communities, we can talk through scheduling when we quote the project. For nearby projects, see our room addition contractor and room addition contractor pages, which cover how we approach those areas specifically.
Serving Mesquite, NV – Our Local Coverage Area
We serve Mesquite and nearby communities. Use the map below to see the area we cover. If you’re nearby, we can almost certainly help.
Frequently Asked Questions About Room Addition Contractor in Mesquite
A room addition contractor plans, permits, and builds new livable square footage attached to an existing house. That covers design alignment, structural work, utility connections, inspections, and finish. We handle the full scope with one point of contact from first site visit to final walkthrough. Call (866) 558-7483 to talk through your project.
The schedule is set in the written estimate, since size, permitting, and site conditions all affect it. Design and permitting come first, then construction and inspections. We lay out the sequence in your estimate so you know what to expect at each stage. Call (866) 558-7483 for a timeline specific to your property.
A typical home addition in Mesquite estimates $45,000-$130,000; garage conversion ADUs run $80,000-$180,000 and new detached ADUs $180,000-$350,000. Planning and permitting typically falls in the $6,000-$25,000 range, and site prep with utilities in the $15,000-$50,000 range. The written estimate sets the final price. Call (866) 558-7483 for an exact quote – estimates are free.
Yes. We work with Abodu, Cover, and Dvele alongside fully site-built projects, and we’ll recommend whichever pathway fits your lot and budget. Prefab or custom-built, the right choice depends on your property. Call (866) 558-7483 to discuss which brand or approach suits your goals.
We answer 24/7, with fast dispatch from 7am to 7pm, Sunday through Friday. Planned construction like a room addition starts with a site visit and a written estimate, not a same-day build. Call (866) 558-7483. A call outside dispatch hours is booked into the next opening, Sunday through Friday, 7am to 7pm.
Warranty terms are set out in your written estimate and contract, so you know what’s covered before work begins. We pull the permits and pass the inspections, which is the foundation any warranty rests on. Call (866) 558-7483 and we’ll walk you through the terms for your project.
Gather anything you have on the property – a plot plan, prior permits, HOA rules if you have an association – and think about how the new space should function. Clear access to the build area and move fragile items away from tie-in walls. We’ll confirm what your city’s building department needs before plans are final. Call (866) 558-7483 to schedule your site visit.
Schedule Your Room Addition Contractor Service in Mesquite Today
Your lot, your goals – we’ll find the right path, whether that’s a site-built addition, a prefab unit, or a garage conversion. You’ll get a free, no-obligation written estimate with the scope spelled out line by line. Call (866) 558-7483. We answer 24/7, with fast dispatch from 7am to 7pm, Sunday through Friday.
Written by the team at Casita Builders Mesquite.