
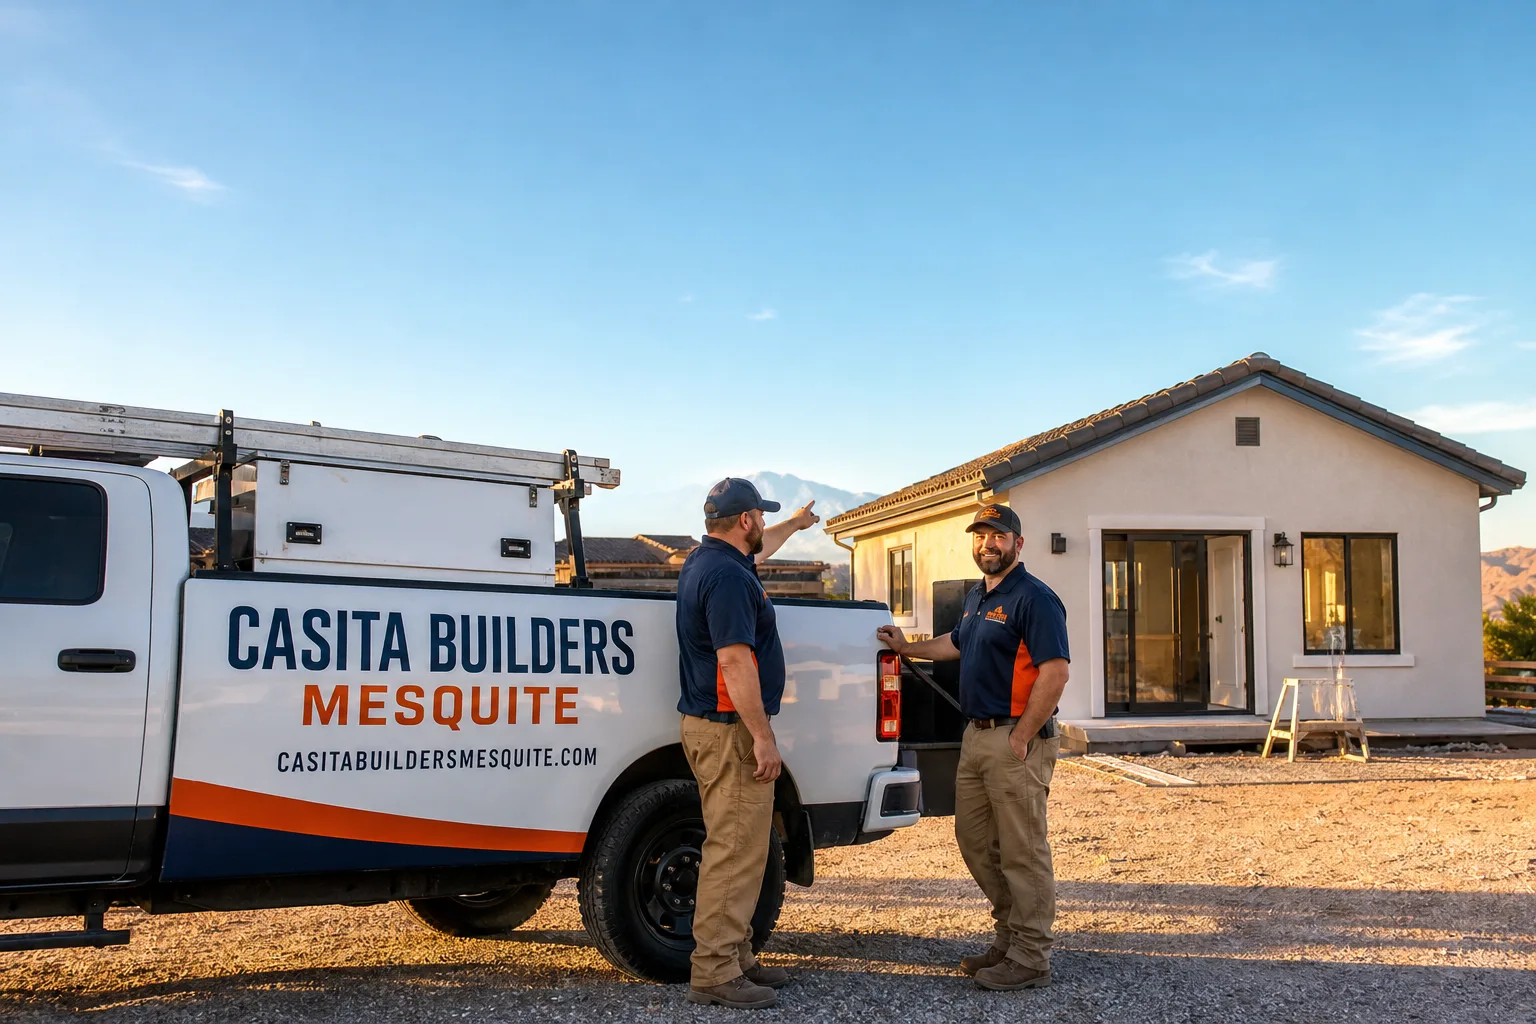
Trusted Garage Conversion Contractor for Mesquite Homeowners
An empty garage is dead square footage, and in Mesquite that matters more than in most places. The lot may be fully built out, the backyard small, and the need for extra room – a place for aging parents, a home office, or a rental unit – very real. A garage conversion turns that space into finished living area without changing the footprint of the house. We’re Casita Builders Mesquite, and adding livable square footage is the only work we do. Our technicians have up to 15 years of experience, and we bring prefab and site-built know-how to every job. Call (866) 558-7483 to talk through your garage and get a free estimate. We answer 24/7.
Garage Conversion Permit
A Garage Conversion Permit is the set of approvals your city issues before a garage can legally be turned into habitable space, and you need it any time the use of the structure changes from parking to living. That means going through planning and building review, with drawings that show the new layout, insulation, egress and utility work. We handle that part – assembling the paperwork, coordinating the design, and confirming the rules with your city’s planning and building department before plans are final. Costs for the design and permitting side typically run $6,000-$25,000, and the written estimate sets the final price. A garage conversion ADU in Mesquite is typically estimated at $80,000-$180,000 once construction is folded in.
What the Review Covers
The city checks that the converted space meets habitable-room standards: proper windows for light and egress, insulation, and safe electrical and gas work. Inspections happen in stages, so the sequence matters. We schedule and coordinate those visits so work doesn’t stall waiting on a sign-off.
Why Permits Protect You
Unpermitted work can surface years later, at resale or at appraisal, and become the buyer’s problem or yours. A permitted conversion is documented living area, which is what lenders and appraisers look for. It also means the safety work – electrical panels, wiring, gas lines – was inspected by a trained professional rather than left to chance.
Garage Conversion to Living Space
Garage Conversion to Living Space is the broader project of turning an attached garage into finished interior rooms – anything from a guest suite to a family room to a full studio unit. You need it when the space is structurally sound and the walls, floor and ceiling can be brought up to habitable standards. That involves raising or leveling the floor, adding insulation for desert temperature swings, running new electrical and plumbing, and finishing the interior. We work through design alignment, permitting and construction as your single point of contact. Interior conversions and junior units are typically estimated at $40,000-$90,000, with the written estimate setting the final price.
Flooring and Insulation
A garage slab usually sits lower than the house floor, and concrete is cold in winter and hot in summer. We build up the floor to match the house and insulate it, so the new room feels like part of the home, not an afterthought. Insulation on the walls and ceiling does the same for the temperature swings common to the high desert.
Utilities and Connections
Electrical, plumbing and HVAC all get extended or rerouted into the new space, and that work runs through the permitted process. Site prep and utility connection costs for a garage-based project typically fall in the $15,000-$50,000 range depending on how far the runs have to travel. We plan the connections early so the layout doesn’t get boxed in later.
Garage to Bedroom Conversion
Garage to Bedroom Conversion is a conversion finished as a proper bedroom, with the egress window, closet, and climate control a legal sleeping room needs. Homeowners here pursue it for aging parents, adult children moving back, or a guest room that actually works. The difference from a general living space is code: a bedroom has specific requirements for escape, ventilation and heat. We design and build to those standards and confirm the details with your city’s building department before construction starts. Bedroom conversions sit within the $40,000-$90,000 interior conversion range, and the written estimate sets the final price.
Egress and Light
A bedroom needs a window large enough for escape and rescue, and that window has to be placed on a wall that allows it. We look at your garage’s position on the lot early, because egress drives the whole floor plan. Getting it right at design time avoids tearing into finished walls later.
Sound and Separation
A bedroom off the main house should feel private, so we pay attention to shared walls, doors and insulation between the new room and the rest of the home. It’s a quiet detail that makes the room usable. We plan it into the build rather than patching it after.
Garage Conversion ADU
Garage Conversion ADU means the garage becomes a self-contained accessory dwelling unit – its own entrance, kitchen, bathroom and sleeping area, fully separate from the main house. It’s the option for homeowners who want a unit that can house family independently or generate rental income. Rental rules depend on the city and are checked with the city before plans are final. We build these as garage conversion ADUs, sometimes with help from factory-engineered units from brands like Cover, and sometimes site-built from the ground up. A garage conversion ADU in Mesquite is typically estimated at $80,000-$180,000, and the written estimate sets the final price.
Kitchen and Bath Additions
A separate unit needs its own kitchen and bath, which means new plumbing runs and venting tied into the existing system. We plan those connections around the layout so the unit functions on its own without awkward compromises. The plumbing work is inspected as part of the permitted scope.
Separate Entry and Privacy
An ADU works best with its own entrance, ideally positioned so the unit and the main house don’t share a path. We look at the driveway and yard access when laying out the entry. That bit of planning is what makes the unit livable for whoever ends up in it.
Garage Apartment Conversion
Garage Apartment Conversion is the version of the project that turns the garage into a compact apartment: a single open living-and-sleeping area with a small kitchen and a full bathroom. It’s often the best fit when the garage is already attached and the goal is a modest, self-sufficient unit rather than a large one. We match the layout to the space you have and the budget you set, whether that means a Dvele factory-built approach or a fully site-built apartment. These projects fit within the garage conversion ADU range of $80,000-$180,000, and the written estimate sets the final price.
Efficient Layouts
An apartment in a garage footprint rewards careful planning, because every foot of floor space counts. We fit sleeping, seating, cooking and bathing into the rectangle your garage gives us without making it feel cramped. Small details like door swings and storage placement make the difference.
Comfort in a Desert Climate
Mesquite summers are hard on a converted space, so insulation, window placement and a properly sized system keep the apartment comfortable. We treat climate control as part of the design, not an add-on. The result holds up through the hot months without running constantly.
Brands We Service
Prefab and factory-engineered options are a legitimate path for a garage-based unit, and we work with the names homeowners ask about most. Cover builds compact, factory-engineered ADUs that can be positioned on a property with the right setup, and we know how those units integrate with garage and site work. Dvele offers a higher-spec prefab approach, and we’re familiar with what its assembly involves when a homeowner chooses that route.
We also build site-built and match the approach to your property, so whether you have a prefab brand in mind or want a unit built from the ground up, we can guide the decision. Abodu is another brand we work with, and each of these choices comes down to your lot, your budget and how fast you want to move. Whether you lean toward Cover, Dvele, Abodu or a custom build, we can help.
Signs You Need a Pro Right Now
- You’ve priced a storage unit instead of using the garage. If the cars are in the driveway and the garage is full of boxes, the space is doing nothing for you. A conversion turns that dead area into income or living space.
- You’re considering an unpermitted conversion. Adding a bathroom or bedroom without a permit feels faster, but it becomes a documented liability at resale. Permitted work locks in the value.
- You need room for family sooner than later. Multigenerational living is one of the most common reasons people call us. The sooner the project starts, the sooner the space is usable.
- The garage shares a wall with living space and you’re noticing drafts. An uninsulated garage acts like a hole in your home’s envelope. Converting it with proper insulation fixes the comfort problem in the house too.
- You’re planning to rent and don’t know the rules. Rental rules vary by city and are checked with the city before plans are final. A conversation early saves a redesign later.
Our Process, Step by Step
- 1
Free estimate and site walk. We look at the garage in person, talk through how you want to use the space, and give you a written line-item estimate. The estimate sets the final price, so there are no surprises.
- 2
Pathway recommendation. Based on the lot, the garage and your budget, we lay out the realistic options – site-built, a prefab unit from Cover or Dvele, or something in between. Prefab or custom, the right call depends on your property, and we know both.
- 3
Design alignment and permitting. We assemble the drawings and confirm the rules with your city’s planning and building department. Our work stays focused on ADUs and conversions, so the learning curve stays on our side.
- 4
Construction and inspections. Work proceeds in stage-appropriate order so inspections pass as scheduled. Electrical and gas work is performed and inspected by trained professionals.
- 5
Final walkthrough and handoff. We go through the finished space with you, review the workmanship, and confirm the documentation. You end up with permitted, usable square footage and a single point of contact throughout.
How Much Does Garage Conversion Contractor Cost in Mesquite?
What you pay depends heavily on how far the conversion goes. A basic interior conversion finished as a studio or junior unit typically runs $40,000-$90,000 depending on layout and finishes. A garage conversion ADU – the version with its own kitchen and bath – typically runs $80,000-$180,000, with the written estimate setting the final price. Design and permitting on its own typically runs $6,000-$25,000, and site prep and utility connections typically run $15,000-$50,000 depending on how far the plumbing and electrical runs have to travel.
The biggest cost drivers are the wet work (kitchen and bath), how much of the existing slab and walls can be reused, and whether you choose a prefab unit or a site-built one. Insulation and climate control add up too, given how hard Mesquite summers are on converted spaces. To avoid overpaying, get a written line-item estimate rather than a lump sum, and confirm the permit scope is included, not added later. Our free estimate covers design alignment, the permit scope, and a clear breakdown of the work. Call (866) 558-7483 for an exact quote – estimates are free.
Our Service Area Near Mesquite
We work garage conversions and backyard units across the region, including Bunkerville and Moapa Valley. Homeowners in Moapa Town are a short drive out, and we schedule site visits to fit the project. If your garage is in one of these communities, the process is the same: a free estimate, a clear plan, a permitted build. Reach out and we’ll find a time that works.
Serving Mesquite, NV – Our Local Coverage Area
We serve Mesquite and nearby communities. Use the map below to see the area we cover. If you’re nearby, we can almost certainly help.
Frequently Asked Questions About Garage Conversion Contractor in Mesquite
A garage conversion contractor designs and builds the change from a parking space into habitable living area – dealing with the design, the permits, and the construction. At Casita Builders Mesquite, that’s our entire focus alongside ADU construction and room additions. Every project we take on adds livable square footage to a home. Call (866) 558-7483 to talk through your garage.
The schedule depends on the scope, the permit review and whether it’s a prefab or site-built unit. We don’t quote time in weeks up front; instead, the schedule is set in the written estimate so you know what to expect. A simple interior conversion moves faster than a full ADU with kitchen and bath. Call (866) 558-7483 for a timeline that fits your project.
A garage conversion ADU is typically estimated at $80,000-$180,000, while a simpler interior conversion or junior unit typically runs $40,000-$90,000. Design and permitting adds $6,000-$25,000, and utility connections typically add $15,000-$50,000. The written estimate sets the final price. Call (866) 558-7483 for an exact quote – estimates are free.
Yes. We work with Cover, Dvele and Abodu, alongside fully site-built options. Prefab or custom-built, the right choice depends on your property, and we’re familiar with each route. Call (866) 558-7483 and we’ll help you match the approach to your lot.
We answer 24/7. Fast dispatch from 7am to 7pm, Sunday through Friday. A call outside dispatch hours is booked into the next opening. For planned conversion work, we schedule the free estimate and site visit around your availability within those hours.
Workmanship warranty details are spelled out in the written estimate and project documents, so you know exactly what’s covered before work starts. The permit process also means the work was inspected by the city. Ask us about it when you call (866) 558-7483.
Clear the garage of stored items and vehicles, and think about how you want to use the space – bedroom, apartment, or studio – before the site visit. Note any known issues with the slab or walls. That prep makes the first conversation much more useful. Call (866) 558-7483 to set up your free estimate.
Schedule Your Garage Conversion Contractor Service in Mesquite Today
Your garage doesn’t have to sit empty while you need the room. Casita Builders Mesquite turns underused garages into permitted, livable space, with prefab and site-built options under one roof. Call (866) 558-7483 for a free, no-obligation estimate. We answer 24/7. Fast dispatch from 7am to 7pm, Sunday through Friday. Let’s talk conversion.
Written by the team at Casita Builders Mesquite.